


Dare to Bare - Keystone Clermont X-Ray Flat
What if you could see what is inside your home before you buy it?
When you walk into a luxury apartment, you see the architecture, interiors, flooring, windows, and finishes. But some of the most important parts of a home are the ones you cannot see:
- What lies behind the walls?
- What goes beneath the finishes?
- What materials and engineering go into creating the structure?
- And how can a homebuyer understand the quality of construction before making one of the biggest investments of their life?
Keystone Clermont in Bhayli, Vadodara, answers these questions with an experience designed to make the unseen visible — the X-Ray Home Experience.
What is the X-Ray Home Experience at Keystone Clermont?
The X-Ray Home Experience is an innovative concept introduced at Keystone Clermont, Vadodara, where layers of a home are revealed to demonstrate the construction, materials, engineering, and craftsmanship that normally remain hidden behind finished surfaces.
Instead of asking you to simply trust a promise of quality, the experience is designed to let you see the story behind the walls.
The philosophy is simple: Luxury shouldn't only be seen. It should be understood.
Vihav Group describes the concept as Vadodara's first-ever X-Ray Home Experience, built around transparency and structural integrity.
Why Does an X-Ray Flat Matter?
A luxury home is much more than its interiors. Beautiful finishes create the first impression, but the long-term experience of a home depends on what lies beneath them—the structure, construction methodology, materials, and engineering decisions.
For a homebuyer, these elements are often difficult to understand because they are eventually covered by walls, flooring, ceilings, and finishes. The X-Ray Flat changes that perspective by creating an opportunity to look beyond the finished apartment and understand how the home is actually built.
The Core Principles:
- Don't just look at the finish. Look beneath it.
- Don't just hear about quality. Understand it.
- Don't just buy a luxury home. Know what your luxury is built on.
Dare to Bare: A Different Approach to Construction Transparency
Most real estate presentations focus on what a customer can see. Keystone Clermont takes a different approach.
The "Dare to Bare" philosophy is about exposing the unseen aspects of construction and allowing the quality story to go beyond brochures, elevations, and finished interiors. This is particularly relevant when buying a premium residence in Vadodara, where buyers are looking for more than just a large apartment.
What Modern Homebuyers Want:
- Spacious homes
- Privacy
- Premium specifications
- Quality construction
- Thoughtful engineering
- A trusted developer
- Long-term value
Keystone Clermont: Luxury That Goes Beyond the Surface
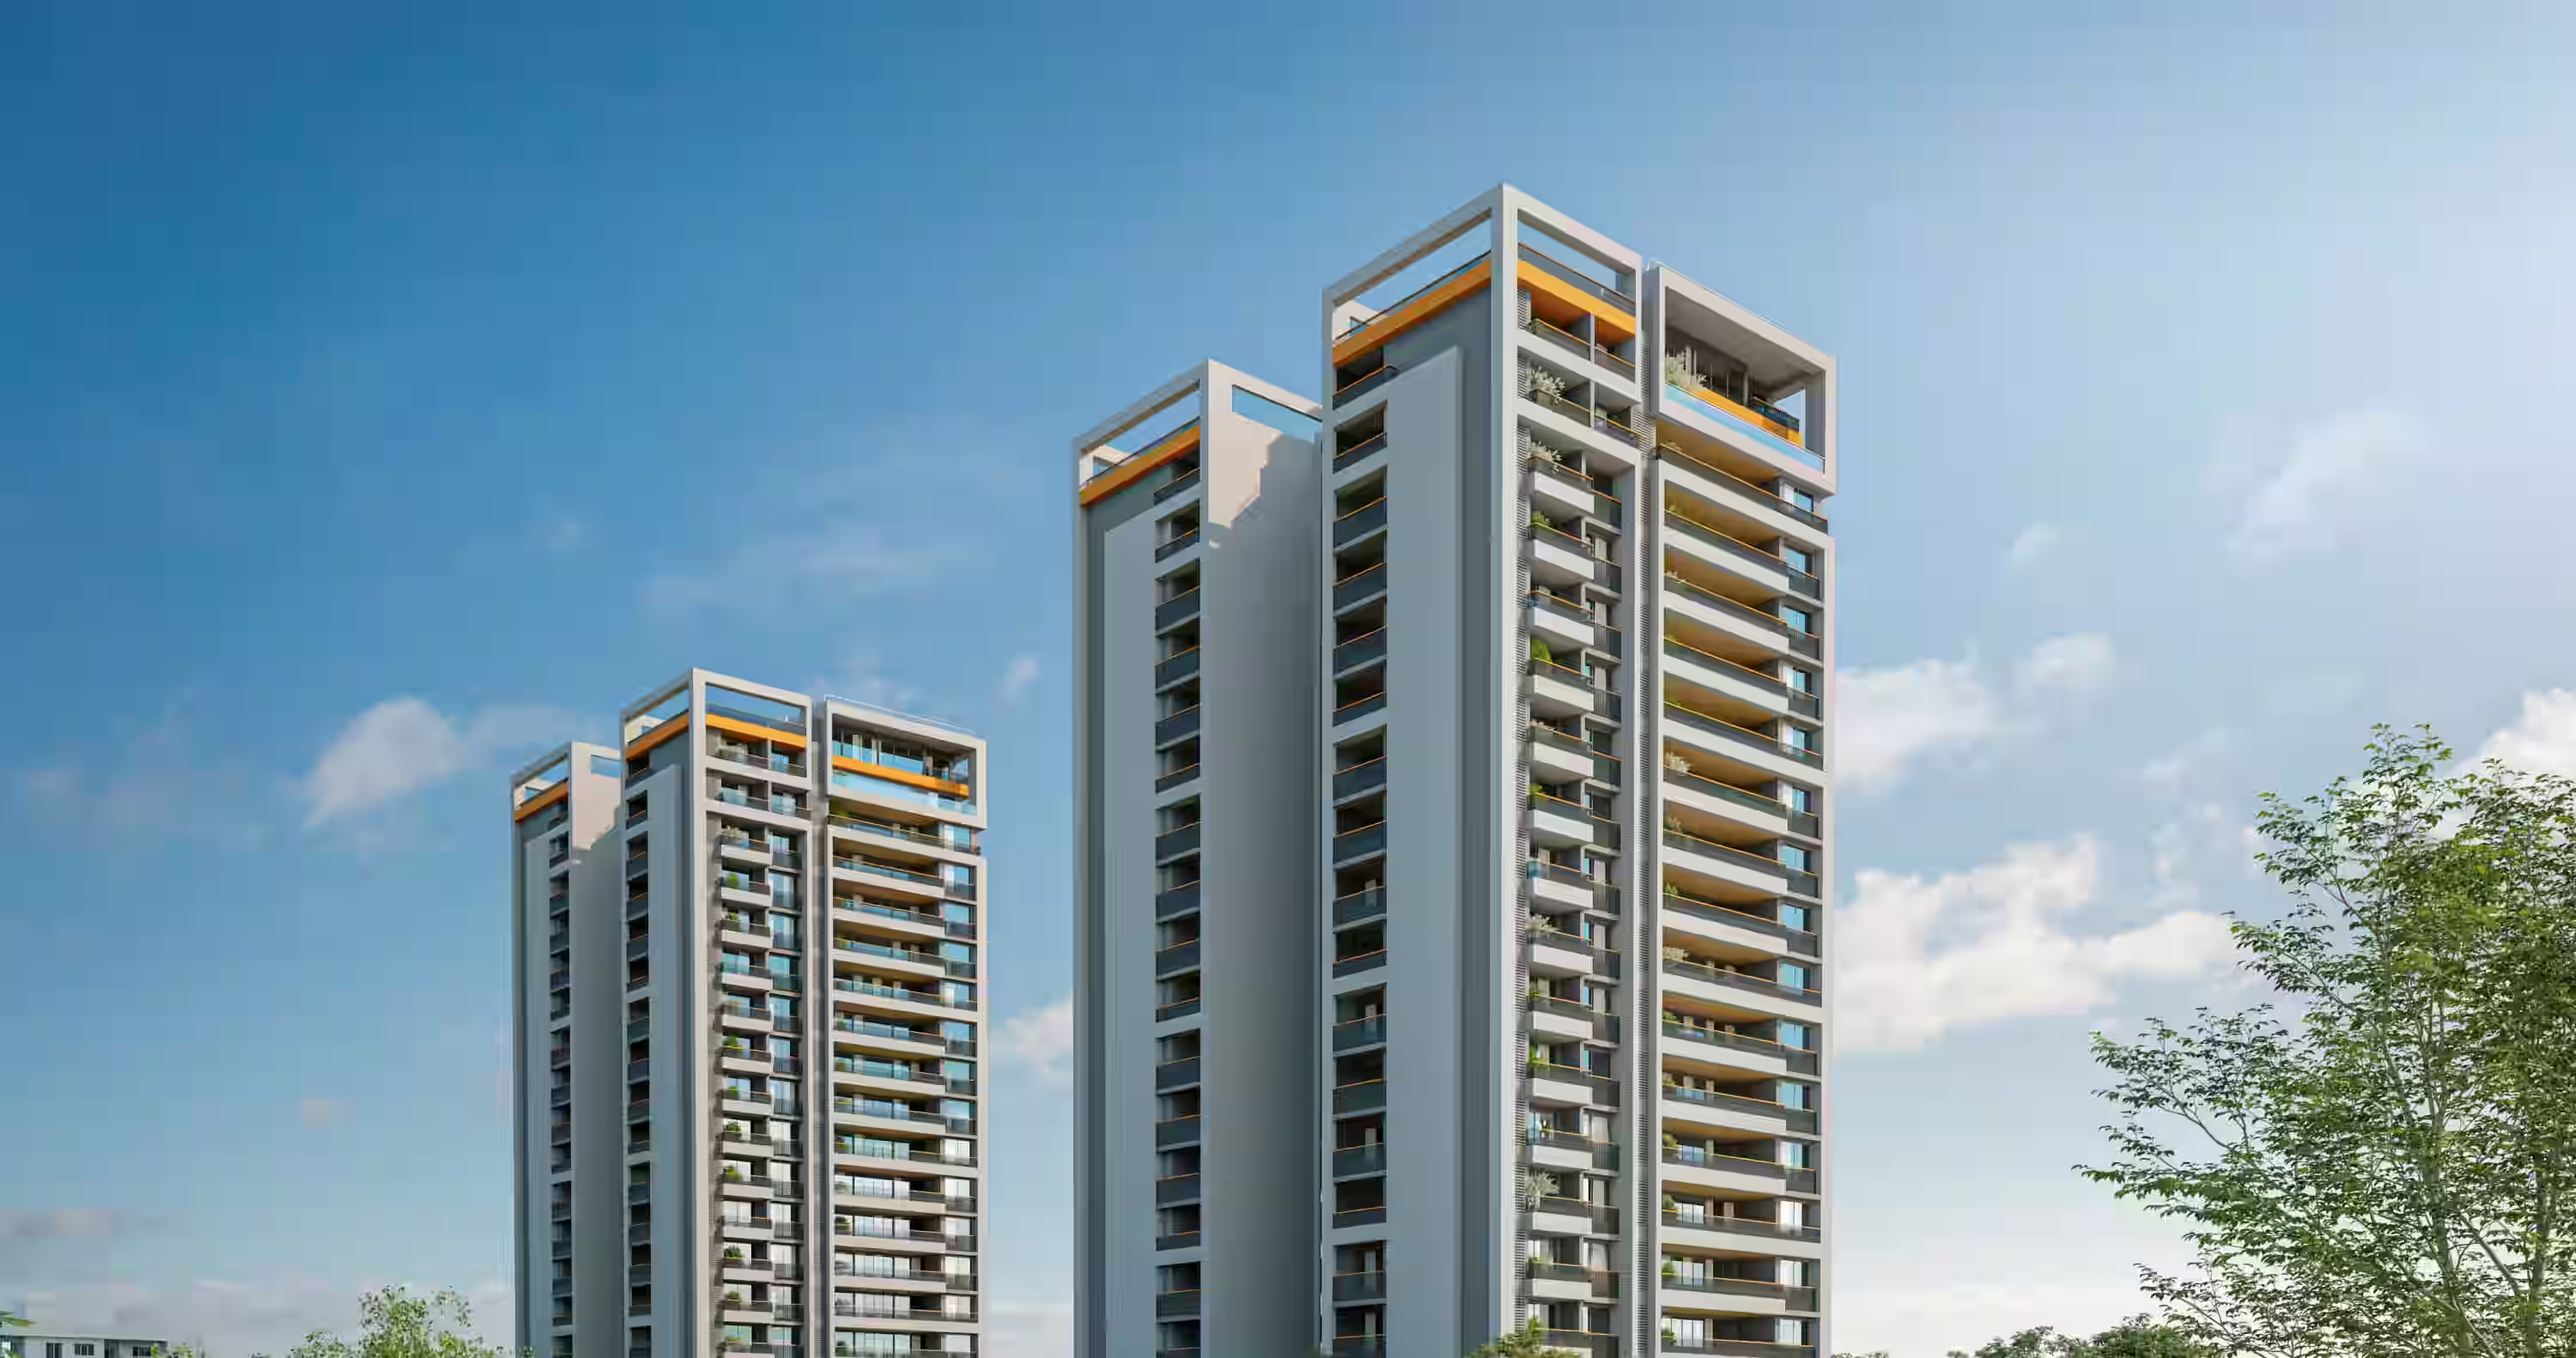
Located near Navrachana University on the 75-metre Ring Road in Bhayli, Vadodara, Keystone Clermont is planned as a 100% residential community featuring two 19-storey towers.
Project Highlights & Specifications
- Configurations: 4B2HK luxury apartments and 5B2HK penthouses.
- Carpet Area: Approximately 3,818 sq. ft. and 5,583 sq. ft. (as per the developer's official project page).
- Low-Density Living: Only 2 residences per floor with an 180 ft. distance between towers.
- Ceiling Height: 11.6 ft. floor-to-floor height.
- Connectivity: Positioned directly on the 75-metre Ring Road.
World-Class Amenities
Residents can access a wide array of lifestyle amenities, including:
- Double-height badminton court
- Indoor games area
- Covered swimming pool with deck
- TV lounge and banquet hall
- Landscaped garden and gazebo seating
- Gymnasium, skating rink, and toddlers' room
Strategic Location in Bhayli, Vadodara
Situated near Navrachana University on the main 75-metre road, Keystone Clermont offers seamless connectivity to key city destinations:
| Destination | Approximate Travel Time |
|---|---|
| Navrachana University | 2 minutes |
| Schools | 5 minutes |
| Hospitals | 5 minutes |
| Expressway | 10 minutes |
| Mall | 12 minutes |
| Railway Station | 20 minutes |
| Vadodara Airport | 25 minutes |
This makes Keystone Clermont the ideal choice for buyers searching for luxury apartments in Bhayli, premium 4 BHK apartments in Vadodara, 5 BHK penthouses in Vadodara, and luxury residences near Navrachana University.
Frequently Asked Questions
What is the X-Ray Flat at Keystone Clermont?
The X-Ray Flat is an experiential display at Keystone Clermont designed to reveal the normally hidden layers of a home and demonstrate aspects of construction, materials, engineering, and craftsmanship.
Where is Keystone Clermont located?
Keystone Clermont is located near Navrachana University on the 75-metre main road/Ring Road in Bhayli, Vadodara.
What configurations are available at Keystone Clermont?
Keystone Clermont offers 4B2HK apartments and 5B2HK penthouses, with carpet areas of approximately 3,818 sq. ft. and 5,583 sq. ft.
How many apartments are there per floor?
Keystone Clermont is planned with only 2 flats per floor, creating a low-density residential environment with enhanced privacy.
How many towers does Keystone Clermont have?
The project consists of 2 towers, each planned at 19 storeys.
What is the floor-to-floor height at Keystone Clermont?
The developer specifies an 11.6-foot floor-to-floor height as a core premium feature.
Who is developing Keystone Clermont?
Keystone Clermont is developed by Clermont Developers and marketed as part of the Vihav Group portfolio.
See the Home Differently
A luxury home is easy to admire when everything is finished. The real question is: Can you appreciate what lies beneath it?
At Keystone Clermont, the answer is an experience designed to make the unseen visible. The X-Ray Home Experience. Dare to Bare. Because when quality is built into every layer, there is nothing to hide.
Experience Keystone Clermont Today
- Address: Keystone Clermont, Near Navrachana University, 75-Metre Main Road, Bhayli, Vadodara
- Offerings: 4B2HK Apartments | 5B2HK Penthouses
- Carpet Area: 3,818 & 5,583 sq. ft.
- RERA No.: RAA15238/170525/311230
- Contact: +91 7434 840 840
(Visual Assets Captured from On-Site Documentation & Video Material)
- Architectural Render & Low-Density Community Planning
- Exposed Masonry, Structural Framework, and Display Wall Layout
- Robust RCC Framework & Drone Construction Progress View
- Concealed Plumbing and Precision Engineering Installation